Key takeaways
- Build cleaning schedules from the civic calendar, with protected setup, public-use, and post-meeting windows.
- Treat accessible routes, permit-counter clearances, and emergency egress as permanent operating constraints.
- Test several room configurations during the pilot because a single perfect map proves very little.
- Procure measurable cleaning performance, cybersecurity, training, maintenance, and recovery support as one lifecycle.
Where does automation fit in a civic center?
A city hall or civic center can automate much of its routine floor care when routes are divided by space, traffic pattern, and public schedule. Autonomous machines are well suited to long corridors, open lobby zones, council-chamber aisles, and permit-counter floors after queues disperse. Staff should retain detail work, spill response, stairs, restroom fixtures, and cluttered edges.
The operating plan must follow the civic calendar rather than a fixed nightly template. A budget hearing may run four hours late, an election briefing can take over the lobby, and a permit rush may leave chairs and stanchions in unfamiliar places. The robot should receive approved zones only after facilities or security staff release each area.
That model gives a municipality repeatable scrubbing or vacuuming without pretending the building is predictable. Overnight cleaning can proceed without an operator walking behind the machine, while a trained employee remains responsible for readiness checks, exception handling, and reopening the space safely.
How should cleaning follow irregular public meetings?
Start with three schedules: the normal route, an event route, and an exception route. The normal route handles predictable corridors and open floor. The event route delays occupied rooms and prioritizes entrances, restrooms approaches, and paths between chambers and parking. The exception route covers overruns, protests, emergency sessions, private interviews, and rooms held by law enforcement.
Connect those schedules to a simple release process. The clerk, events lead, or security desk marks a room available only after attendees have left, confidential papers are secured, and furniture is stable. Facilities then checks the floor for cables, temporary signs, wet areas, and objects too low or reflective for reliable detection.
Sequence work from quiet, controlled areas toward spaces that become available later. A robot can clean administrative corridors during a council meeting, move to permit-counter lanes after closing, and enter the chamber after the public and audiovisual crews depart. Do not make a predicted adjournment time the trigger. Use an explicit room-release signal.
Different rooms need different operating rules

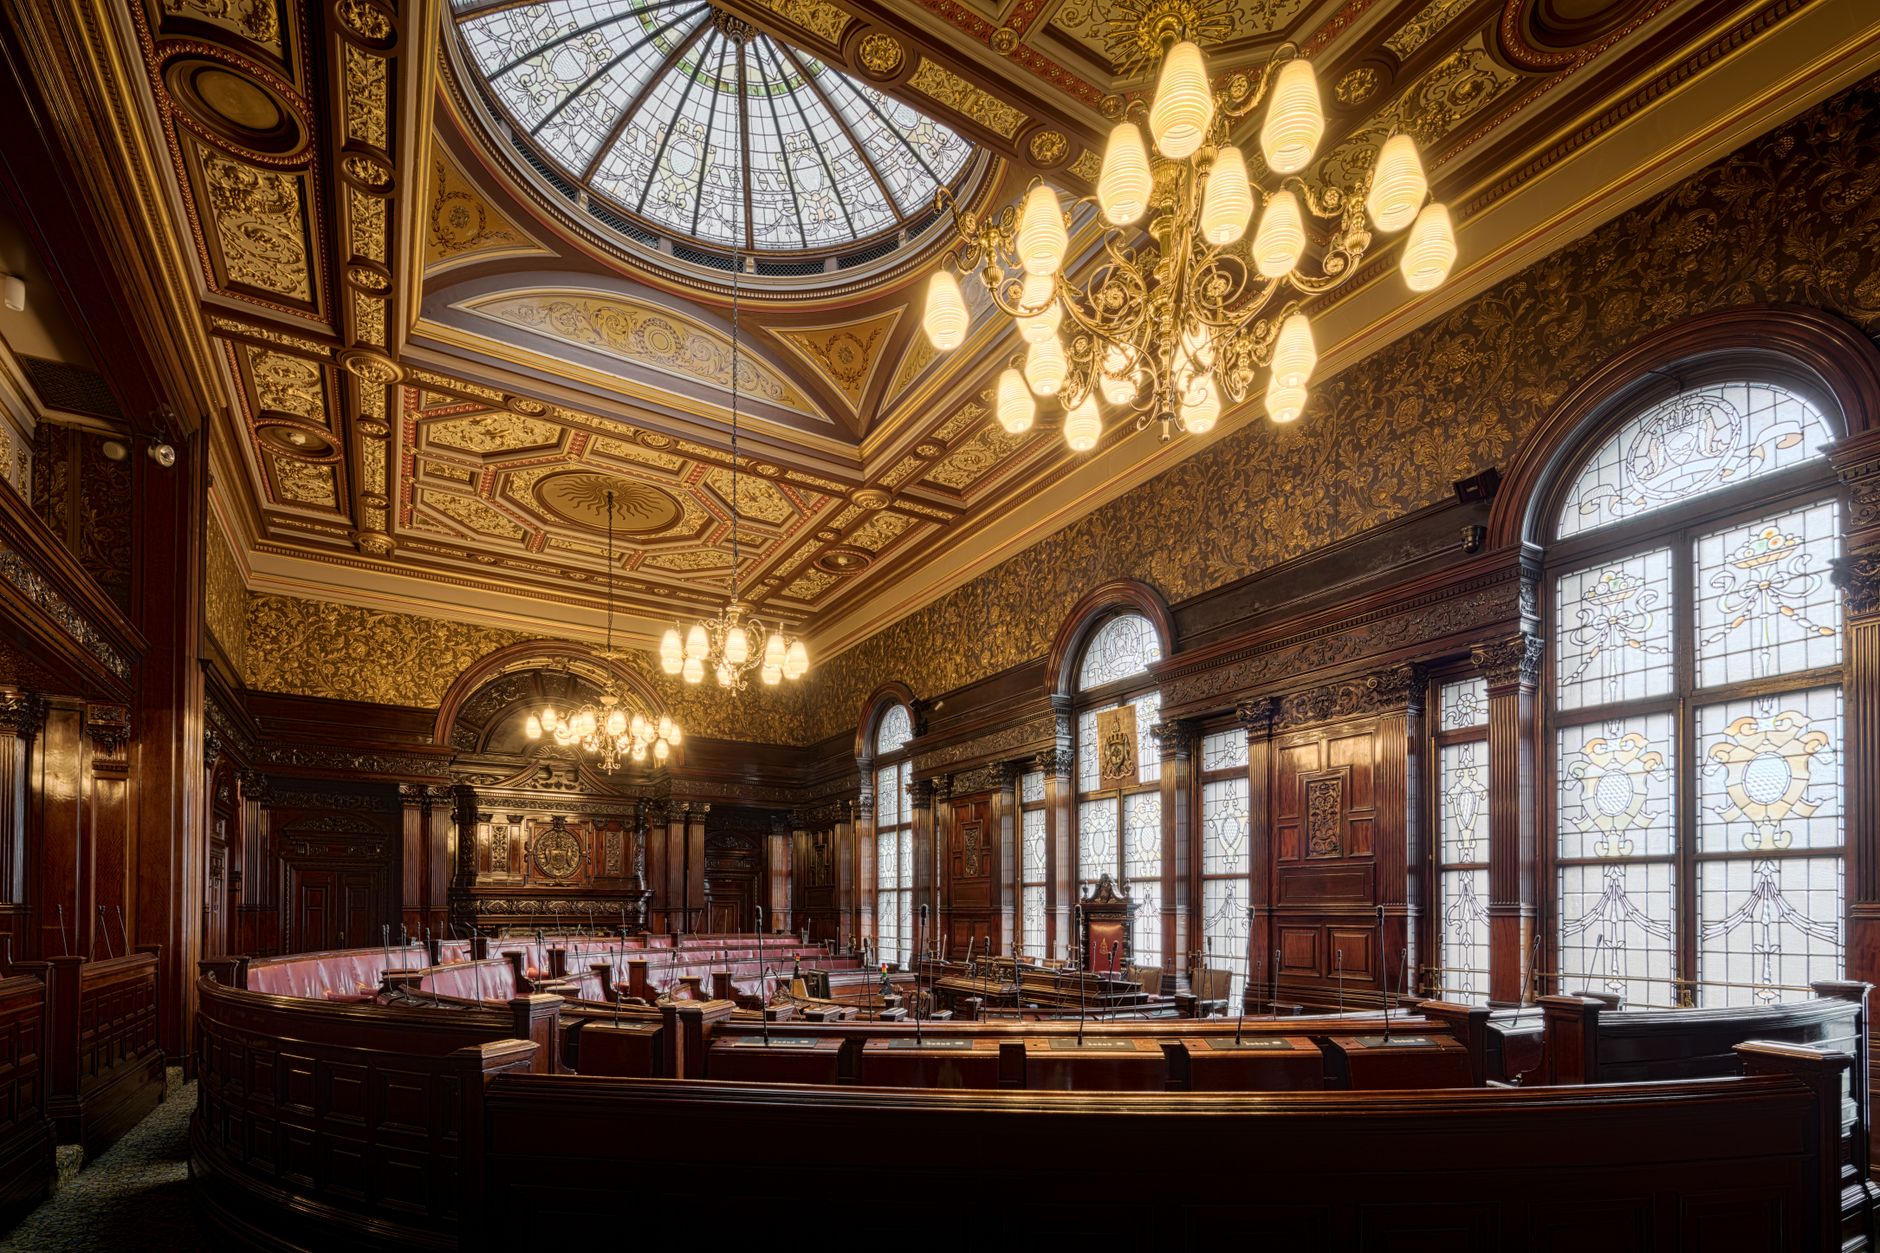
One map for the entire building is rarely adequate. Corridors reward long, efficient passes, while chambers contain tight turns, chair legs, floor boxes, microphones, and frequently moved tables. Permit areas add retractable queue belts, mobility devices, dropped forms, and citizens who may remain after the counter closes.
Define a separate cleaning recipe and completion standard for each zone. The following distinctions make the initial robot pilot program more revealing than a building-wide demonstration.
- Corridors: preserve egress width, exclude drinking fountains and wall-mounted objects, and schedule cross-corridor turns away from public traffic.
- Council chambers: approve maps for common seating plans, keep cables covered, and require a furniture reset before autonomous work begins.
- Permit counters: clean after the last transaction, protect the accessible counter approach, and treat queue equipment as movable infrastructure.
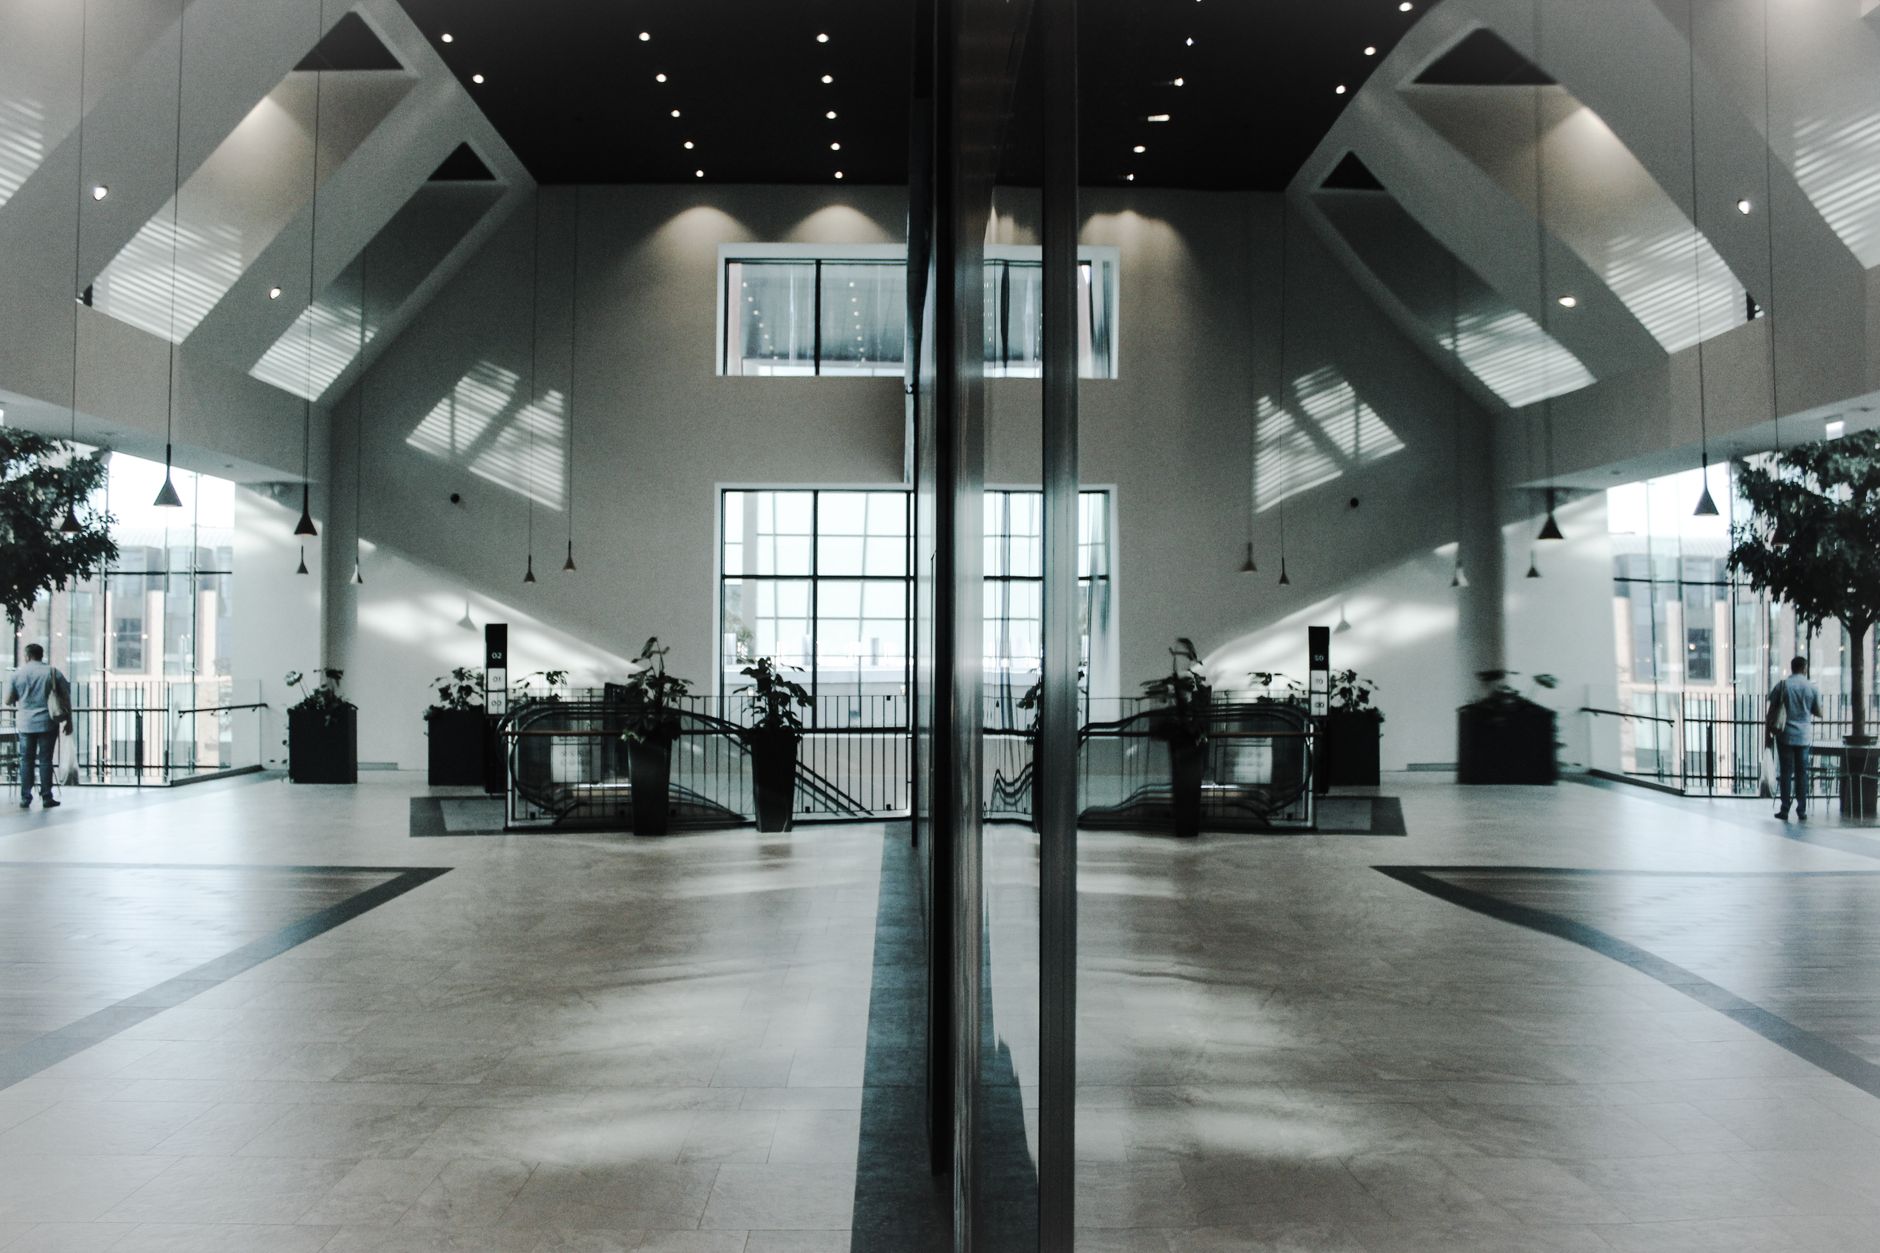
- Lobbies: divide large areas into sections so late arrivals, public notices, or security activity do not cancel the entire run.
What does accessibility require from the operating plan?
Accessibility is a core service requirement, not a final inspection item. The U.S. Department of Justice states that ADA Title II applies to every state and local government regardless of size and requires equal access to civic programs, including offices where people pay taxes, renew licenses, and attend town meetings. Robot routes and parked machines must not interfere with that access.
The 2010 ADA Standards generally set a 36-inch minimum width for an accessible route. The U.S. Access Board notes that limited segments may narrow to 32 inches for no more than 24 inches, subject to the standard's conditions. A civic center should use the full required clear width as a floor, not as spare space for a dock, stopped robot, warning cone, or supply cart.
Permit counters need particular care. DOJ guidance specifies that a parallel-access counter portion must be at least 36 inches long and no higher than 36 inches, with adjacent clear floor space. For a forward approach, the accessible portion is at least 30 inches long and no higher than 36 inches, with knee and toe space. Keep those areas out of docking, staging, and pause zones.
The Access Board also limits many wall-mounted objects with leading edges between 27 and 80 inches above the floor to a 4-inch projection into circulation paths. During the site assessment mapping, inspect signs, display cases, sanitizer stands, and temporary election equipment alongside the robot route. The city's ADA coordinator and code officials should approve the final operating plan.
How should security govern a connected cleaning robot?
A civic building may contain personnel records, tax documents, police interfaces, ballot materials, executive-session papers, and camera-sensitive areas. Procurement should document what the robot senses, what leaves the building, where data is stored, how long it is retained, who can view it, and what happens when the contract ends. Private offices, records rooms, dais areas, and secure counters may require permanent exclusions.
NIST's IoT cybersecurity baseline identifies six capabilities useful for connected devices: device identification, device configuration, data protection, logical access to interfaces, secure software update, and cybersecurity state awareness. Turn those capabilities into testable contract requirements rather than accepting a general promise of security.
- Place the fleet on an approved network segment and permit only required destinations and protocols.
- Use named roles, multifactor authentication where supported, and prompt removal of departed staff or contractors.
- Require authenticated updates, vulnerability reporting, event logs, backup procedures, and a documented end-of-support date.
- Define remote-support approval, including who may access the unit, what technicians can see, and how each session is recorded.
- Require a safe local behavior during network loss so a disconnected machine does not block a doorway or continue into a restricted zone.
What belongs in a municipal procurement?
Write the solicitation around outcomes and constraints. The public-procurement specifications practice published by NIGP recommends addressing intended use, performance, inspections and acceptance, compliance, installation, training, warranties, responsibilities, and contract transition. For floor care, translate that structure into measurable route completion, cleaning quality, safe stopping, intervention frequency, noise limits, data handling, and response time.
Require an on-site pilot across actual operating conditions. Test a standard weekday, a late public meeting, a crowded permit period, and at least two chamber layouts. Record planned area, completed area, manual touch-up, interventions, setup time, water or consumable changes, and any route that facilities staff had to cancel. Acceptance should depend on repeatable results, not a polished demonstration run.
Evaluate the full term, not merely the machine. Compare purchase, robot leasing for business, commercial cleaning robot rental, and monthly payment programs under local finance rules. State who provides consumables, preventive maintenance, software access, training, on-site dispatch, remote triage, replacement coverage, insurance documentation, and end-of-term data deletion. Avoid unspecified claims such as maintenance included unless the contract lists the work and response standard.
Service Robot Co. can serve as the OEM-neutral vendor neutral robot integrator for this process. The company assesses the site, selects equipment across manufacturers, arranges financing, completes robot deployment and integration, trains municipal teams, and services units through a nationwide U.S. engineer network. That gives the city one accountable vendor across procurement, go-live, and field support.
How do changing layouts stay manageable?
Treat every approved chamber arrangement as a controlled layout with a name, diagram, and owner. A classroom setup, hearing setup, election setup, and ceremonial setup can each have its own route. Staff should never guess which map applies from the event title alone. The room-reset checklist confirms chairs, tables, stanchions, cables, doors, and public accessibility before release.
Small changes need rules too. A single chair can be handled by obstacle avoidance, but a relocated dais table or new bank of audience seating may alter aisle geometry and cleaning coverage. Set a threshold for remapping, then retest stopping behavior, edge clearance, turn space, and the route back to the dock before returning that layout to service.
Keep the human workflow short enough to survive a late night. One trained employee inspects and releases the zone, starts the correct route, and reviews the completion report. Another authorized role handles recovery if the unit stops. Service Robot Co. can consolidate training, maintenance coordination, and escalation across a mixed fleet, giving facilities staff one partner and one number through the operating lifecycle.